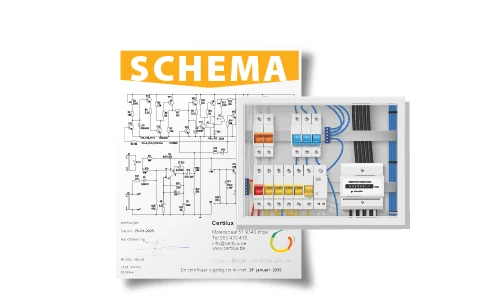
Drawing up a single-line diagram and layout plan
We can draw up single-line diagrams and layout plans for you professionally. We have the necessary experience, expertise and software to do so.
Single-line diagram and layout plan when selling a home
When selling a house or building, you also need a single-line diagram and layout plan. If you do not have them, there are three options:
1. You do not have the diagrams drawn up. This will be recorded as a defect in the inspection report, and the installation will have to be re-inspected within 12 to 18 months of the sale of the home. The costs are then borne by the buyer.
2. You may also draw up the diagrams yourself, either digitally or on paper. You will find a few examples below to help you get started.
3. You can also have us draw up the single-line diagram and layout plan professionally. The electrical diagrams must be drawn up before the inspection is carried out, so two site visits are required. During the first site visit, the circuits in the distribution board are also labelled if this has not already been done. When selling a house or building, it is certainly advisable to have the diagrams drawn up if you expect the installation to pass the inspection. A favourable inspection report makes it easier to sell a home and prevents buyers from trying to negotiate the price down on the basis of an unfavourable report.
Single-line diagram and layout plan for a new or renovated installation or a capacity upgrade
If the diagrams are needed for a new or renovated installation or for a capacity upgrade, you have two options:
1. You may draw up the diagrams yourself, either digitally or on paper. You will find a few examples below to help you get started.
2. You can also have us draw up the single-line diagram and layout plan professionally. The electrical diagrams must be drawn up before the inspection is carried out, so two site visits are required. During the first site visit, the circuits in the distribution board are also labelled if this has not already been done.
Finishing and documenting installations for electricians, installers, finishing companies, general contractors and property developers
As an electrician or installer, you are very busy, so documenting your installations is often a job that has to be done in the evenings or at weekends. Why not outsource the documentation and labelling of your installations? We can take this task off your hands so that you can concentrate on the core of your business.
We have specialised software for drawing up the diagrams.
We also offer these services to finishing companies, general contractors and property developers. Is your company or organisation looking for a firm that can analyse and document an installation for you on a one-off basis? Feel free to contact us, without obligation.